What size air conditioner do I need?
By the A.C. Wilgar air conditioning team · Last updated October 2026
Quick answer: allow roughly 0.1 kW of cooling per square metre of floor space (about 340 BTU per m²), then adjust for sun, ceiling height, room use and the number of people. Most UK bedrooms need a 2.0–2.5 kW unit, living rooms 2.5–3.5 kW and open-plan spaces 3.5–5.0 kW. A free survey confirms the exact size for your room.
Why the right size matters
Getting the size right is the single biggest factor in how comfortable, quiet and efficient your air conditioning will be.
- Too small: the unit runs flat out, struggles to reach temperature on the hottest days and wears faster.
- Too big: it cools the room quickly, then switches on and off repeatedly. That wastes energy, removes less humidity (so the room can feel clammy) and costs more to buy.
Modern inverter units adjust their output to suit the room, which helps, but they still work best when the capacity is matched to the space.
kW and BTU explained
UK manufacturers quote cooling capacity in kilowatts (kW). Many online calculators use BTU (British Thermal Units per hour). 1 kW is about 3,412 BTU per hour, so:
- 2.0 kW ≈ 7,000 BTU
- 2.5 kW ≈ 8,500 BTU
- 3.5 kW ≈ 12,000 BTU
- 5.0 kW ≈ 17,000 BTU
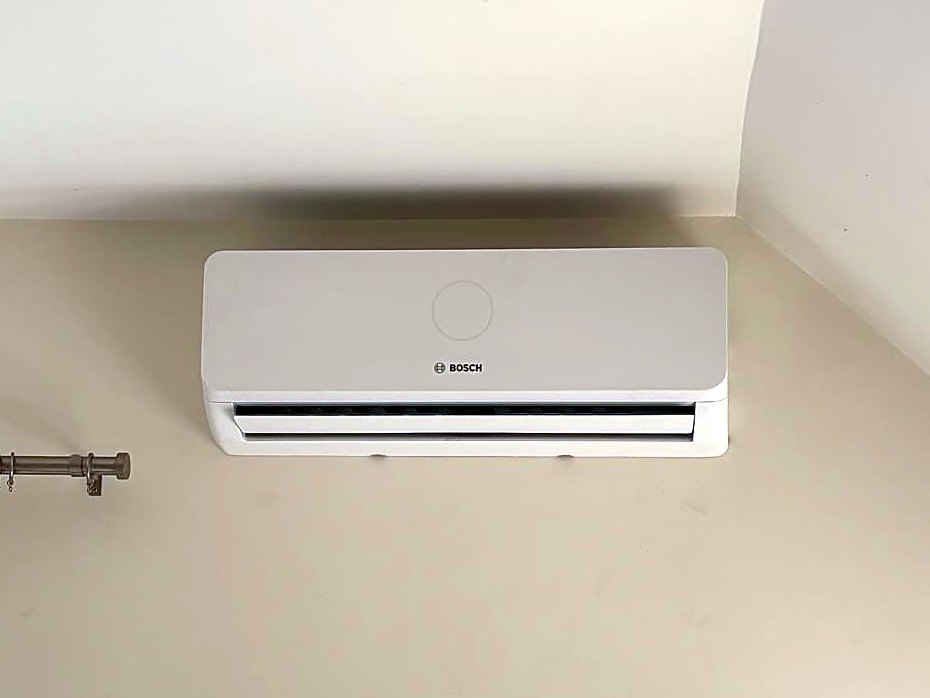
Wall-mounted indoor units come in standard sizes, typically 2.0, 2.5, 3.5, 5.0 and 7.0 kW, with some ranges offering in-between sizes.
How to work out the size, step by step
1. Measure the floor area
Multiply the length of the room by its width. A room 4 m by 4.5 m is 18 m².
2. Apply the base rule
Multiply the floor area by 0.1 kW. For an 18 m² room, that is 1.8 kW. This assumes a reasonably insulated room with a standard 2.4 m ceiling.
3. Adjust for your room
- South- or west-facing with large windows or glazed doors: add 10–20%.
- Loft conversions and top-floor rooms under the roof: add 10–20%.
- High ceilings: increase in proportion to the extra height. A 3 m ceiling has 25% more air to cool than a 2.4 m one.
- Kitchens: add 10–20% for heat from cooking and appliances.
- More than two people using the room regularly: add about 0.1–0.2 kW per extra person.
- Conservatories and glass-roofed extensions: these often need 1.5 to 2 times the base figure, and should always be surveyed.
4. Round up to the next standard size
Worked example: an 18 m² loft bedroom facing south. Base 1.8 kW, plus 20% for the sun and 10% for the roof, gives about 2.4 kW. The right choice is a 2.5 kW unit.
Quick reference: typical sizes by room
| Room | Typical floor area | Suggested cooling capacity |
|---|---|---|
| Small bedroom or study | 10–15 m² | 2.0 kW |
| Double bedroom or home office | 15–20 m² | 2.0–2.5 kW |
| Living room | 20–30 m² | 2.5–3.5 kW |
| Large lounge or kitchen-diner | 30–40 m² | 3.5–5.0 kW |
| Open-plan living space | 40–50 m² | 5.0 kW |
| Conservatory | 15–20 m² | 3.5 kW or more (survey needed) |
These figures are a starting point for a typically insulated home in the South East. Your survey takes account of insulation, glazing and how you use the room.
Sizing for heating as well as cooling
Almost all the systems we install heat as well as cool. On most models the heating output is a little higher than the cooling output, so a unit sized for summer will usually heat the same room comfortably in spring and autumn. If you plan to use it as the main heating for a room, we check the room’s heat loss as part of the survey. Read more in our guide: can air conditioning heat your home?
Single split or multi-split?
A single split pairs one outdoor unit with one indoor unit and suits one room. A multi-split runs two to five indoor units from one outdoor unit, each with its own temperature control, so you can cool several bedrooms without a row of outdoor units on the wall. Each indoor unit is sized for its own room. See how much air conditioning costs for typical prices.
Common sizing mistakes
- Choosing a unit by price rather than the room’s needs.
- Ignoring sun, glazing and roof heat, especially in lofts and conservatories.
- Expecting one unit to cool several rooms. Cool air does not travel well through doorways.
- Forgetting where the outdoor unit will go. Long pipe runs and awkward positions affect performance and price. See our guide to planning permission, noise and siting.
- Relying on a portable unit. Portable units are less efficient and vent hot air through a window hose.
Why a survey still matters
Rules of thumb get you close, but a survey checks the things a calculator cannot: insulation, window sizes and orientation, where the indoor and outdoor units can go, and your electrical supply. Our home surveys are free and there is no obligation.
Get expert advice for your home
We install air conditioning across Bromley, Beckenham, Orpington, Sevenoaks and the surrounding areas. Get an instant estimate online, or book a free home survey and one of our F-gas certified engineers will recommend the right system for your rooms.
Get your free online estimate Book a free home survey