Do I need planning permission for air conditioning?
By the A.C. Wilgar air conditioning team · Last updated October 2026
Quick answer: in England, most houses do not need planning permission for air conditioning that heats as well as cools. Since 29 May 2025 these systems count as air source heat pumps under permitted development: up to two outdoor units on a detached house and one on a semi-detached or terraced house, each no larger than 1.5 m³, meeting a noise limit at the neighbour’s window. Cooling-only units, listed buildings, some conservation-area positions and flats need extra care.
Important: this guide is general information about the planning rules in England as at October 2026. It is not official planning or legal advice, and A.C. Wilgar does not provide official planning advice. Rules can change and some councils restrict permitted development locally. Always confirm with your local planning authority, and where relevant your freeholder or the council’s conservation or listed buildings officer, before installing.
Permitted development rules in England
Permitted development lets you carry out some work without a planning application. Since 29 May 2025, an air source heat pump that is not used solely for cooling is covered. That includes reversible air conditioning, which is what we install. The main conditions are:
- Number of units: up to two on or around a detached house, one for a semi-detached or terraced house, and one for a block of flats.
- Size: each outdoor unit must be no more than 1.5 m³ for a house, or 0.6 m³ for a block of flats. Typical home units are well within this.
- Noise: the unit must meet the noise standard in MCS 020(a), which limits sound to 42 dB(A) at the nearest neighbouring window.
- Not cooling-only: the system must be capable of heating, not just cooling.
- Roofs: not on a pitched roof, and not within 1 m of the edge of a flat roof.
- Appearance: the unit should be sited, as far as practical, to minimise its effect on the look of the building and the area.
The old rule that a unit had to be at least 1 m from your boundary was removed in 2025.
When you will need permission or consent
- Listed buildings: you will need listed building consent.
- Conservation areas: the unit cannot go on a wall or roof facing a road without permission.
- Article 4 directions: some councils remove permitted development rights in particular streets or areas.
- Cooling-only units: these are not covered and need planning permission.
- More units or larger units than the limits above.
- Flats and maisonettes: tighter limits apply, and you will usually also need the freeholder’s or managing agent’s consent under your lease.
Always check with your local planning authority (for example Bromley or Sevenoaks council) before you install. We flag anything that may affect planning at your free survey, but this is not official planning advice.
Noise: what to expect
Modern systems are quiet. The quietest indoor units run at around 19–21 dB(A) on their lowest setting, roughly the level of a whisper. Outdoor units are louder, which is why their position matters. We position the outdoor unit to meet the noise limit and keep sound to a minimum for you and your neighbours.
Where to put the outdoor unit
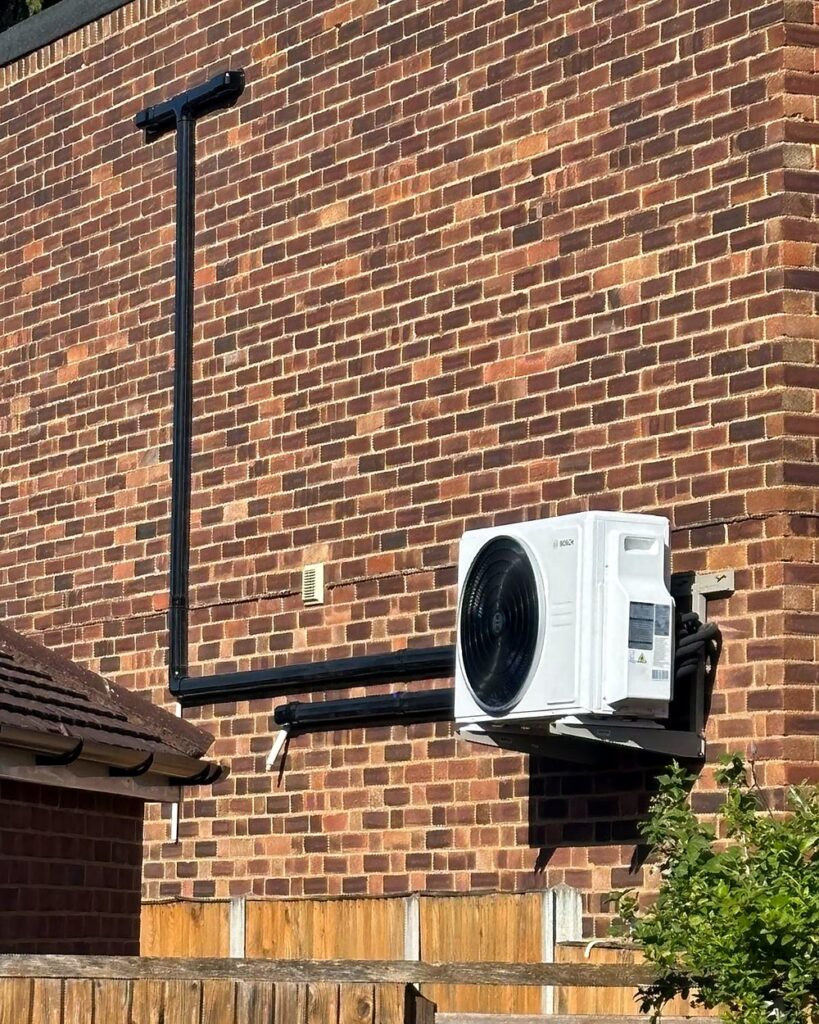
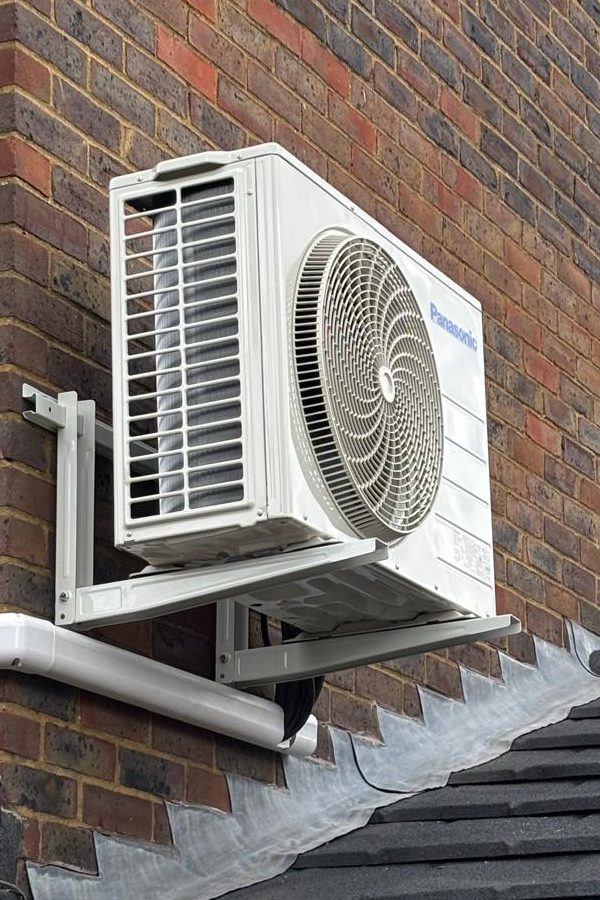
- Wall bracket: keeps the unit off the ground and out of the way, as in the photo above.
- Ground stand: simple to install and service, ideal behind a side return or in a garden.
- Flat roof: often discreet, as long as it is at least 1 m from the roof edge.
We also consider airflow around the unit, the length and route of the pipework (shorter is better), where condensation will drain, access for servicing, and how the trunking will look. We colour-match trunking to your downpipes or walls where we can.
Where to put the indoor unit
- High on a wall, with clear space around it so air can circulate.
- Ideally on or near an outside wall, to keep the pipe run short.
- Not blowing directly onto a bed, sofa or desk.
- Away from direct heat sources such as radiators.
Who can install air conditioning?
By law, anyone installing air conditioning or handling the refrigerant it contains must hold F-gas certification. A.C. Wilgar is F-gas certified, and every system is installed by our own employed engineers, not subcontractors. The electrical connection must also meet the Building Regulations for electrical safety.
Planning rules differ in Scotland, Wales and Northern Ireland. This guide covers England, where we work.
Important: this guide is general information about the planning rules in England as at October 2026. It is not official planning or legal advice, and A.C. Wilgar does not provide official planning advice. Rules can change and some councils restrict permitted development locally. Always confirm with your local planning authority, and where relevant your freeholder or the council’s conservation or listed buildings officer, before installing.
Get expert advice for your home
We install air conditioning across Bromley, Beckenham, Orpington, Sevenoaks and the surrounding areas. Get an instant estimate online, or book a free home survey and one of our F-gas certified engineers will recommend the right system for your rooms.
Get your free online estimate Book a free home survey